





6 Beds
2.5 Baths
2,625 SqFt
6 Beds
2.5 Baths
2,625 SqFt
Key Details
Property Type Single Family Home
Sub Type Single Family Residence
Listing Status Active
Purchase Type For Sale
Square Footage 2,625 sqft
Price per Sqft $266
Subdivision Steiner Ranch Ph 01 Sec 05B
MLS Listing ID 6838333
Bedrooms 6
Full Baths 2
Half Baths 1
HOA Fees $1,027/ann
HOA Y/N Yes
Year Built 2000
Annual Tax Amount $11,561
Tax Year 2026
Property Sub-Type Single Family Residence
Source actris
Property Description
meticulously maintained in sought-after Steiner Ranch, this 5-bedroom, 2.5-bath home offers 2,624 sq. ft., an attached 3-car garage, versatile living spaces, and extensive recent improvements. Enjoy convenient access to neighborhood pools, parks, playgrounds, trails, and schools.
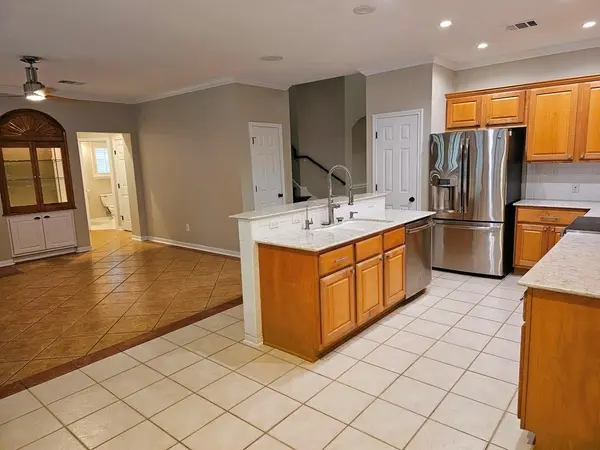
The inviting main level features a kitchen with quartz countertops, dual convection ovens, electric cooktop, GE French-door refrigerator, and reverse-osmosis drinking-water system. The sunny breakfast area overlooks the backyard, while the open living area showcases a fireplace and custom glass-front display cabinetry. A downstairs office adds flexibility for work or hobbies.
Upstairs, all five bedrooms and a generous bonus room offer abundant space to spread out. The primary bath features a frameless-glass shower with updated fixtures and plumbing components, plus a jetted garden tub. A carpet-free interior includes luxury vinyl plank flooring upstairs, real-wood stairs, tile flooring downstairs, and plantation-style wood shutters.
Step outside to a private backyard with mature landscaping, a refinished deck, stained fence, and Wi-Fi-enabled smart irrigation. Built-in speakers enhance the living room, office, select bedrooms, and deck.
Move-in ready with major systems updated and abundant space for everyday living, this Steiner Ranch home is ready for its next chapter.
Location
State TX
County Travis
Rooms
Main Level Bedrooms 1
Interior
Interior Features Breakfast Bar, Built-in Features, Ceiling Fan(s), Ceiling-High, Ceiling-Vaulted, Granite Counters, Stone Counters, Crown Molding, Double Vanity, Eat-in Kitchen, Entrance Foyer, Kitchen Island, Open Floorplan, Recessed Lighting, Soaking Tub, Walk-In Closet(s)
Heating Central, Natural Gas
Cooling Central Air
Flooring Carpet, Laminate, Tile, Vinyl, Wood
Fireplaces Number 1
Fireplaces Type Family Room, Living Room
Fireplace No
Appliance Cooktop, Dishwasher, Electric Cooktop, Electric Range, Gas Range, Ice Maker, Microwave, Oven, Electric Oven, Double Oven, Range, Free-Standing Gas Range, Refrigerator, Free-Standing Refrigerator, Stainless Steel Appliance(s)
Exterior
Exterior Feature None
Garage Spaces 3.0
Fence Wood
Pool None
Community Features Clubhouse, Common Grounds, Curbs, Lake, Playground, Pool, Sidewalks, Tennis Court(s), Trail(s)
Utilities Available Electricity Available, Natural Gas Available
Waterfront Description None
View None
Roof Type Composition
Porch Covered, Porch
Total Parking Spaces 6
Private Pool No
Building
Lot Description Level, Trees-Medium (20 Ft - 40 Ft)
Faces South
Foundation Slab
Sewer Public Sewer
Water MUD
Level or Stories Two
Structure Type Masonry – All Sides,Brick Veneer
New Construction No
Schools
Elementary Schools Laura Welch Bush
Middle Schools Canyon Ridge
High Schools Vandegrift
School District Leander Isd
Others
HOA Fee Include Common Area Maintenance,Trash
Special Listing Condition Standard
Nearby Locations
"My job is to find and attract mastery-based agents to the office, protect the culture, and make sure everyone is happy! "