




3 Beds
2 Baths
1,540 SqFt
3 Beds
2 Baths
1,540 SqFt
Open House
Sun Oct 11, 3:00pm - 5:00pm
Key Details
Property Type Single Family Home
Sub Type Single Family Residence
Listing Status Active
Purchase Type For Sale
Square Footage 1,540 sqft
Price per Sqft $298
Subdivision Silverado West Ph B Sec 03
MLS Listing ID 2265278
Style 1st Floor Entry,Single level Floor Plan
Bedrooms 3
Full Baths 2
HOA Fees $55/mo
HOA Y/N Yes
Year Built 2006
Annual Tax Amount $9,304
Tax Year 2025
Lot Size 6,634 Sqft
Acres 0.1523
Property Sub-Type Single Family Residence
Source actris
Property Description
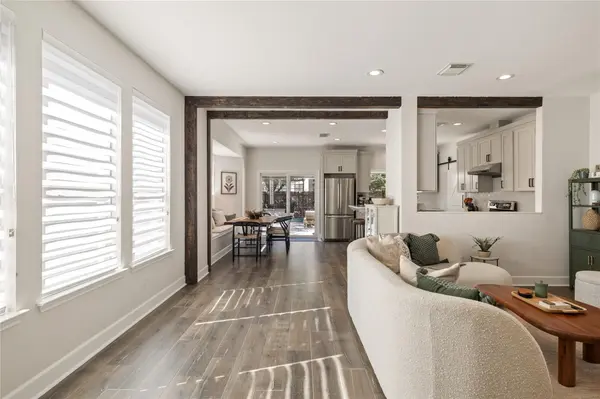
The open floor plan features engineered hardwood flooring, recessed lighting, hand-distressed ceiling beams, and a renovated brick fireplace. The updated chef's kitchen includes Cambria countertops, a bar-height island, stainless steel appliances, stone finishes, a pantry, and seamless access to the backyard for easy indoor-outdoor living.
The spacious primary suite features a custom Elfa walk-in closet and a spa-inspired bath with dual vanities and a glass-enclosed shower. Two additional bedrooms, a dedicated home office with high-speed Wi-Fi and mesh router system, built-in laundry storage, and an organized two-car garage provide flexibility for today's lifestyle.
Step outside to your own resort-style backyard featuring a sparkling pool, spa, natural stone waterfall, multilevel Azek composite deck, generous patio, outdoor grill, shade decks, shed, mature trees, and a privacy fence—perfect for relaxing or entertaining.
Recent improvements include Nest thermostats, a pool heater, non-slip pool decking, newer roof, newer HVAC with whole-home allergy filtration, renovated fireplace, and extensive Elfa storage systems throughout the home.
Located in award-winning Leander ISD, just steps from a neighborhood park with a playground, dog park, and community pool, with convenient access to 1431, 45, Parmer, 183A, major tech employers, H-E-B, shopping, dining, and entertainment.
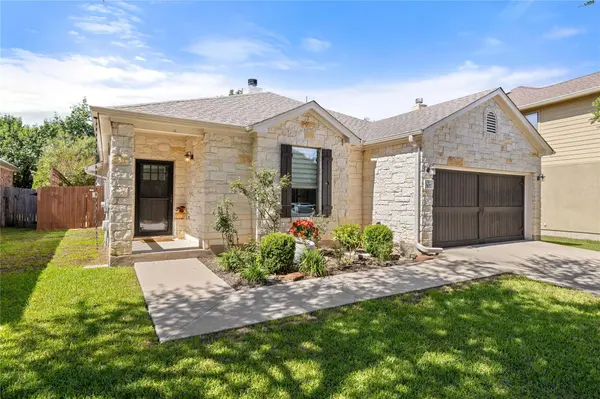
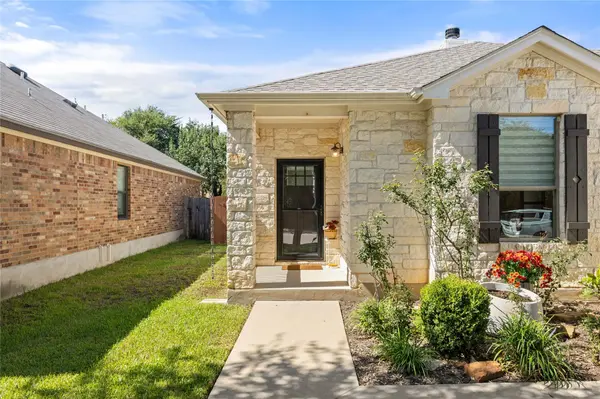
This exceptional Silverado Ranch home truly offers the perfect blend of everyday comfort and resort-style living. A must-see!
Location
State TX
County Williamson
Rooms
Main Level Bedrooms 3
Interior
Interior Features Ceiling-High, No Interior Steps, Pantry, Primary Bedroom on Main, Walk-In Closet(s), Wired for Sound
Heating Central
Cooling Central Air
Flooring Wood
Fireplaces Number 1
Fireplaces Type Family Room, Wood Burning
Fireplace No
Appliance Dishwasher, Disposal, Microwave, Free-Standing Range, Refrigerator, Electric Water Heater, Water Softener Owned
Exterior
Exterior Feature Private Yard
Garage Spaces 2.0
Fence Fenced, Privacy, Wood
Pool In Ground
Community Features BBQ Pit/Grill, Cluster Mailbox, Common Grounds, Curbs, Dog Park, Park, Picnic Area, Pool, Sidewalks
Utilities Available Electricity Available
Waterfront Description None
View None
Roof Type Composition
Porch Patio
Total Parking Spaces 4
Private Pool Yes
Building
Lot Description Level, Public Maintained Road
Faces East
Foundation Slab
Sewer Public Sewer
Water Public
Level or Stories One
Structure Type Frame,Masonry – Partial,Stone
New Construction No
Schools
Elementary Schools Ronald Reagan
Middle Schools Artie L Henry
High Schools Vista Ridge
School District Leander Isd
Others
HOA Fee Include Common Area Maintenance
Special Listing Condition See Remarks
Nearby Locations
"My job is to find and attract mastery-based agents to the office, protect the culture, and make sure everyone is happy! "