




3 Beds
3.5 Baths
4,037 SqFt
3 Beds
3.5 Baths
4,037 SqFt
Key Details
Property Type Single Family Home
Sub Type Single Family Residence
Listing Status Active
Purchase Type For Sale
Square Footage 4,037 sqft
Price per Sqft $2,972
Subdivision Spicewood
MLS Listing ID 7318255
Bedrooms 3
Full Baths 3
Half Baths 1
HOA Y/N No
Year Built 2022
Annual Tax Amount $16,095
Tax Year 2026
Lot Size 50.000 Acres
Acres 50.0
Property Sub-Type Single Family Residence
Source actris
Property Description
Additional Information:
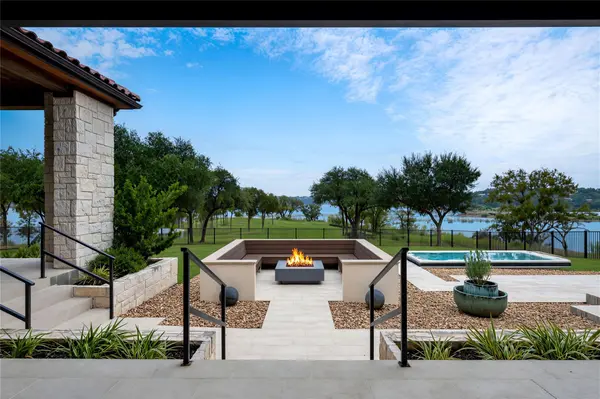
Swim spa
Outdoor fireplace plus an additional conversation fire pit area
Dedicated office that can be converted to a guest casita.
Generac generator for backup power and peace of mind.
Rainwater storage tank for irrigation
Fenced homestead for pet and child safety
Whole home water shutoff for leak protection while traveling
Multiple car garage with storage and plenty of space for all the "toys"
Two automatic sliding gates for security w/ custom limestone block fencing provide understated elegance and privacy
Approximately 2,300+/- linear feet of water frontage along the Colorado River, creating one of Lake Travis' most secluded and dramatic peninsulas
Location
State TX
County Burnet
Rooms
Main Level Bedrooms 3
Interior
Interior Features Breakfast Bar, Built-in Features, Ceiling-High, Granite Counters, Stone Counters, Double Vanity, High Speed Internet, In-Law Floorplan, Multiple Living Areas, No Interior Steps, Open Floorplan, Pantry, Primary Bedroom on Main, Storage, Study/Home Office, Walk-In Closet(s)
Heating Central, Heat Pump, Zoned
Cooling Central Air, Zoned
Flooring Tile, Wood
Fireplaces Number 3
Fireplaces Type Family Room, Fire Pit, Outside, Propane
Fireplace No
Appliance Bar Fridge, Built-In Refrigerator, Dishwasher, Disposal, Ice Maker, Microwave, Free-Standing Gas Range, RNGHD, Refrigerator, Vented Exhaust Fan, Washer/Dryer, Tankless Water Heater, Water Softener
Exterior
Exterior Feature Uncovered Courtyard, Dog Run, Outdoor Grill, Private Entrance, Private Yard, Restricted Access
Garage Spaces 4.0
Fence Back Yard, Gate, Stone, Wrought Iron
Pool Outdoor Pool
Community Features See Remarks
Utilities Available Electricity Connected, Other, Propane, Water Connected
Waterfront Description Lake Front,River Front,Waterfront
View Hill Country, Lake, Panoramic, River, Rural, Trees/Woods
Roof Type Metal,Tile
Porch Covered, Front Porch, Patio, Porch, Rear Porch
Building
Lot Description Back Yard, Bluff, Cleared, Front Yard, Gentle Sloping, Irregular Lot, Level, Private, Private Maintained Road, Split Possible, Trees-Heavy, Many Trees, Views
Faces Southeast
Foundation Slab
Sewer Septic Tank
Water Public
Level or Stories One
Structure Type Masonry – All Sides,Stone
New Construction No
Schools
Elementary Schools Spicewood (Marble Falls Isd)
Middle Schools Marble Falls
High Schools Marble Falls
School District Marble Falls Isd
Others
Special Listing Condition Standard
Virtual Tour https://2035countyroad410.mls.tours/
Nearby Locations
"My job is to find and attract mastery-based agents to the office, protect the culture, and make sure everyone is happy! "