



4 Beds
3.5 Baths
3,005 SqFt
4 Beds
3.5 Baths
3,005 SqFt
Key Details
Property Type Single Family Home
Sub Type Single Family Residence
Listing Status Active
Purchase Type For Rent
Square Footage 3,005 sqft
Subdivision Falcon Pointe Sec 13 Ph C
MLS Listing ID 7615466
Style 1st Floor Entry
Bedrooms 4
Full Baths 3
Half Baths 1
HOA Y/N Yes
Year Built 2015
Lot Size 7,710 Sqft
Acres 0.177
Property Sub-Type Single Family Residence
Source actris
Property Description
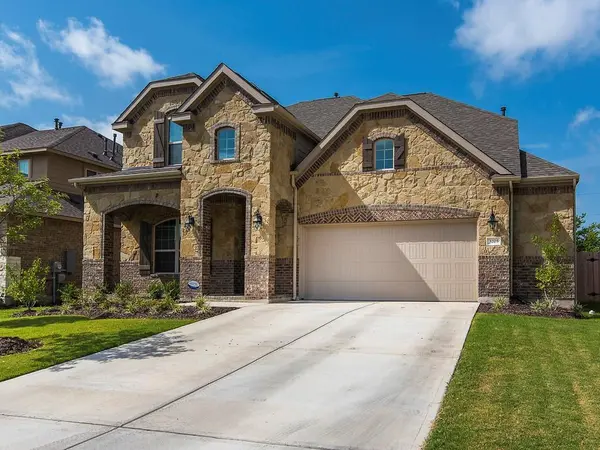
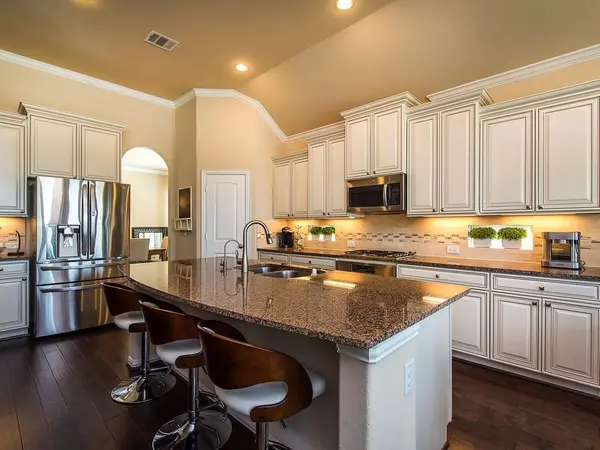
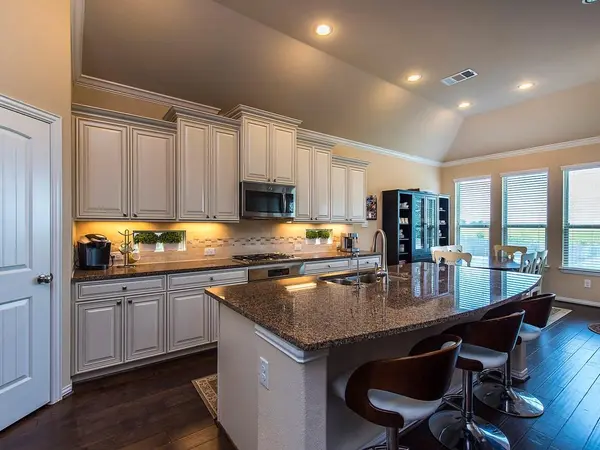
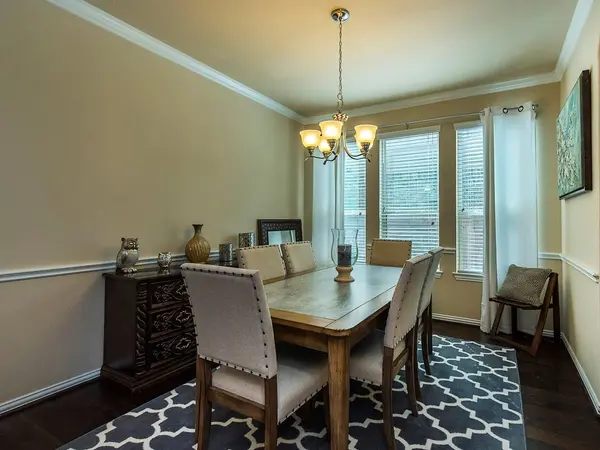
The thoughtfully designed layout features wood flooring throughout the main living areas, abundant natural light, and a seamless flow between the living, dining, and kitchen spaces. The kitchen is equipped with stainless steel appliances and opens to the main living area, making it ideal for both everyday living and entertaining. The primary suite is conveniently located on the main level and features dual vanities, a large walk-in closet, and a private bath. A flexible secondary room downstairs can serve as a guest bedroom, home office, or study. Upstairs, enjoy a dedicated movie theater room, spacious game room, and well-appointed secondary bedrooms connected by a Jack-and-Jill bathroom. Step outside to a huge backyard offering added privacy and plenty of room for outdoor entertaining, play, or future customization. Additional garage storage provides valuable space for tools, equipment, and seasonal items. Residents of Falcon Pointe enjoy access to an outstanding array of amenities, including a public golf course, resort-style pool and splash pad, fitness center, tennis, basketball and sand volleyball courts, parks, playgrounds, scenic trails, and a dog park. Conveniently located near major employers, shopping, dining, and highly rated Pflugerville schools, this home offers the perfect combination of space, comfort, and community living.
Location
State TX
County Travis
Rooms
Main Level Bedrooms 2
Interior
Interior Features Interior Steps, Multiple Dining Areas, Multiple Living Areas, Primary Bedroom on Main, Walk-In Closet(s)
Heating Central
Cooling Central Air
Flooring Carpet, Tile, Wood
Fireplaces Number 1
Fireplaces Type Family Room
Fireplace No
Appliance Dishwasher, Disposal, Gas Range, Free-Standing Range, Refrigerator, Washer/Dryer, Water Softener Owned
Exterior
Exterior Feature None
Garage Spaces 2.0
Fence Fenced, Privacy, Wood
Pool None
Community Features Clubhouse, Dog Park, Fitness Center, Golf, Park, Playground, Sport Court(s)/Facility, Tennis Court(s), Trail(s)
Utilities Available Electricity Available
Waterfront Description None
View Panoramic
Roof Type Composition
Porch None
Total Parking Spaces 2
Private Pool No
Building
Lot Description Sprinkler - Automatic
Faces North
Foundation Slab
Sewer Public Sewer
Water Public
Level or Stories Two
Structure Type Other
New Construction No
Schools
Elementary Schools Murchison
Middle Schools Kelly Lane
High Schools Hendrickson
School District Pflugerville Isd
Others
Pets Allowed Small (< 20 lbs), Medium (< 35 lbs), Number Limit, Size Limit, Breed Restrictions, Call, Negotiable
Num of Pet 2
Pets Allowed Small (< 20 lbs), Medium (< 35 lbs), Number Limit, Size Limit, Breed Restrictions, Call, Negotiable
Nearby Locations
"My job is to find and attract mastery-based agents to the office, protect the culture, and make sure everyone is happy! "