




2 Beds
2.5 Baths
2,130 SqFt
2 Beds
2.5 Baths
2,130 SqFt
Key Details
Property Type Single Family Home
Sub Type Single Family Residence
Listing Status Active
Purchase Type For Sale
Square Footage 2,130 sqft
Price per Sqft $305
Subdivision Paso Robles Ph 4B-2
MLS Listing ID 1632435
Bedrooms 2
Full Baths 2
Half Baths 1
HOA Fees $263/mo
HOA Y/N Yes
Year Built 2022
Annual Tax Amount $13,339
Tax Year 2025
Lot Size 8,712 Sqft
Acres 0.2
Property Sub-Type Single Family Residence
Source actris
Property Description
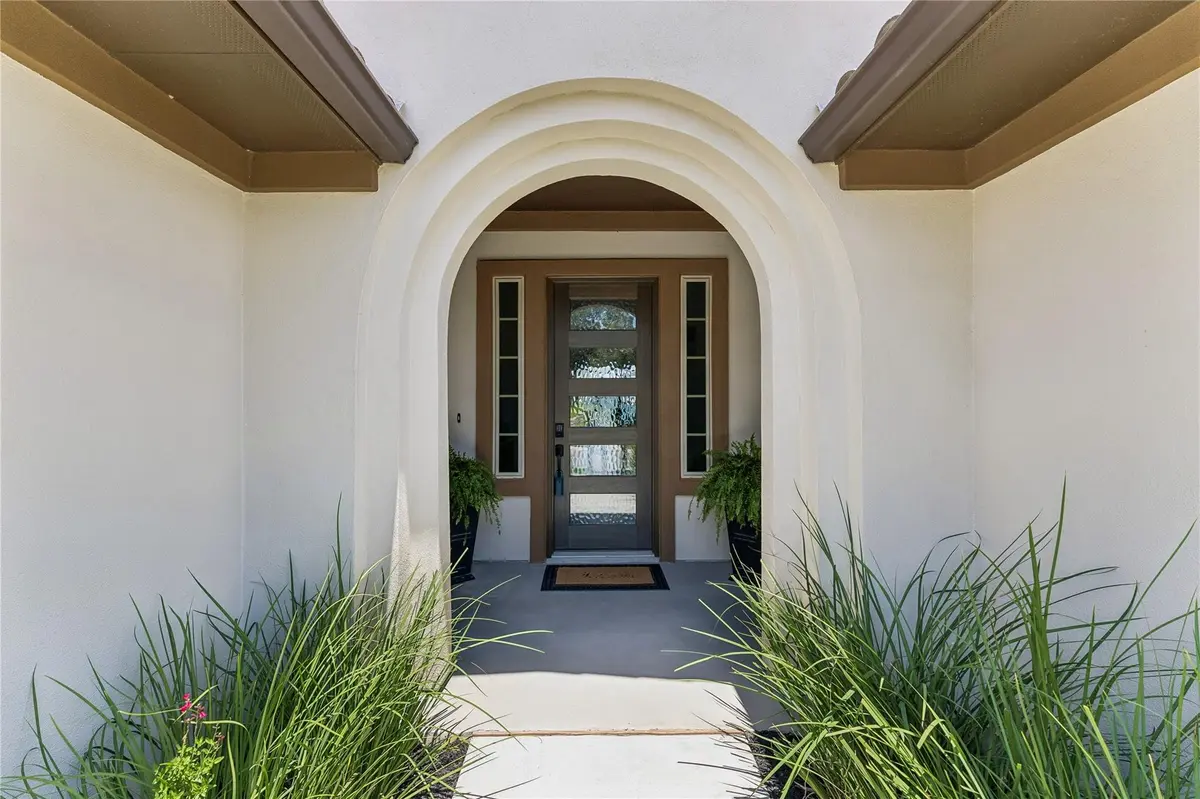
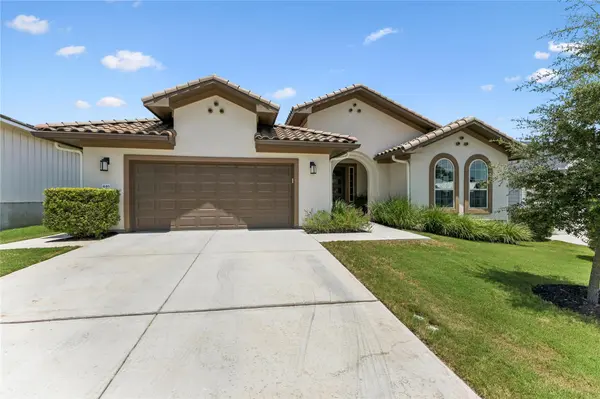
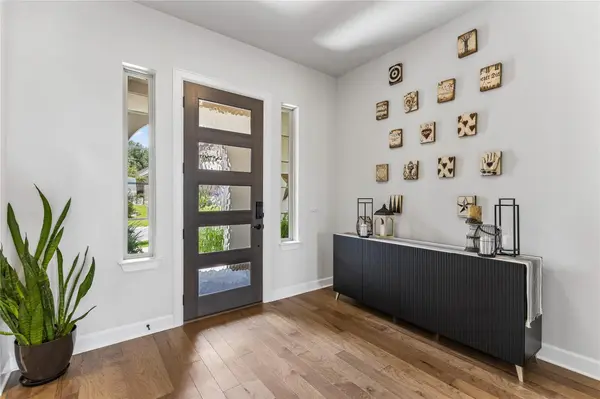
Blending timeless Mediterranean architecture with luxury finishes, this exceptional 1-story home offers 4 sides stucco construction, a tile roof, soaring ceilings, abundant natural light, and an open design that effortlessly connects the gourmet kitchen, dining area, and family room for comfortable everyday living and entertaining. Rich hardwood flooring extends throughout most of the home with luxury tile in the baths and utility. The chef's kitchen is beautifully appointed with an oversized quartz island, bartop seating, built in stainless steel appliances, a 5 burner gas cooktop, wine refrigerator, generous prep space, and designer finishes. Custom built in cabinetry creates a stunning focal point in the family room, while the versatile flex room easily serves as a private study, formal living area, or hobby room.
Designed with both comfort and privacy in mind, both bedrooms feature private ensuite baths, complemented by an additional powder bath for guests. The luxurious primary suite showcases a custom accent wall, and soaring ceilings, while the spa inspired primary bath offers dual quartz vanities with drawer stacks, custom tile work, a spacious walk in shower with dual shower heads, additional storage, and an impressive custom designed walk in closet with built in organization. Completing this remarkable home is an oversized 4 car tandem garage that is truly a handyman's dream, providing abundant space for multiple vehicles, a golf cart, workshop, project car, or exceptional storage.
Location
State TX
County Hays
Rooms
Main Level Bedrooms 2
Interior
Interior Features Breakfast Bar, Built-in Features, Ceiling Fan(s), Ceiling-High, Quartz Counters, Double Vanity, In-Law Floorplan, Kitchen Island, Multiple Living Areas, No Interior Steps, Open Floorplan, Pantry, Primary Bedroom on Main, Recessed Lighting, Smart Thermostat, Storage, Study/Home Office, Walk-In Closet(s), Wired for Data, Wired for Sound
Heating Central, Fireplace(s), Natural Gas
Cooling Ceiling Fan(s), Central Air, Exhaust Fan
Flooring Tile, Wood
Fireplaces Number 1
Fireplaces Type Living Room
Fireplace No
Appliance Cooktop, Dishwasher, Disposal, ENERGY STAR Qualified Appliances, Gas Cooktop, Microwave, RNGHD, Stainless Steel Appliance(s), Vented Exhaust Fan, Water Heater, Wine Refrigerator
Exterior
Exterior Feature Gutters Full, Lighting
Garage Spaces 4.0
Fence Back Yard, Gate, Wrought Iron
Pool None
Community Features BBQ Pit/Grill, Clubhouse, Cluster Mailbox, Common Grounds, Conference/Meeting Room, Controlled Access, Curbs, Fitness Center, Game/Rec Rm, Gated, Golf, Park, Pet Amenities, Picnic Area, Planned Social Activities, Pool, Putting Green, Restaurant, Sidewalks, Sport Court(s)/Facility, Street Lights, Underground Utilities, Trail(s)
Utilities Available Cable Available, Electricity Connected, Natural Gas Connected, Phone Available, Sewer Connected, Underground Utilities, Water Connected
Waterfront Description None
View Neighborhood, Trees/Woods
Roof Type Tile
Porch Covered, Patio
Total Parking Spaces 6
Private Pool No
Building
Lot Description Back Yard, Curbs, Few Trees, Front Yard, Interior Lot, Landscaped, Sprinkler - Automatic
Faces South
Foundation Slab
Sewer Public Sewer
Water Public
Level or Stories One
Structure Type Concrete,Frame,Glass,ICAT Recessed Lighting,Blown-In Insulation,Masonry – All Sides,Radiant Barrier,Stucco
New Construction No
Schools
Elementary Schools Rodriguez (San Marcos Isd)
Middle Schools Miller
High Schools San Marcos
School District Sanmarcosconsisd
Others
HOA Fee Include Common Area Maintenance,Security
Special Listing Condition Standard
Virtual Tour https://446skippingcedarstreet.mls.tours
Nearby Locations
"My job is to find and attract mastery-based agents to the office, protect the culture, and make sure everyone is happy! "