



5 Beds
3.5 Baths
2,788 SqFt
5 Beds
3.5 Baths
2,788 SqFt
Key Details
Property Type Single Family Home
Sub Type Single Family Residence
Listing Status Pending
Purchase Type For Rent
Square Footage 2,788 sqft
Subdivision Hymeadow
MLS Listing ID 1176161
Style 1st Floor Entry
Bedrooms 5
Full Baths 3
Half Baths 1
HOA Y/N Yes
Year Built 2022
Lot Size 6,969 Sqft
Acres 0.16
Property Sub-Type Single Family Residence
Source actris
Property Description
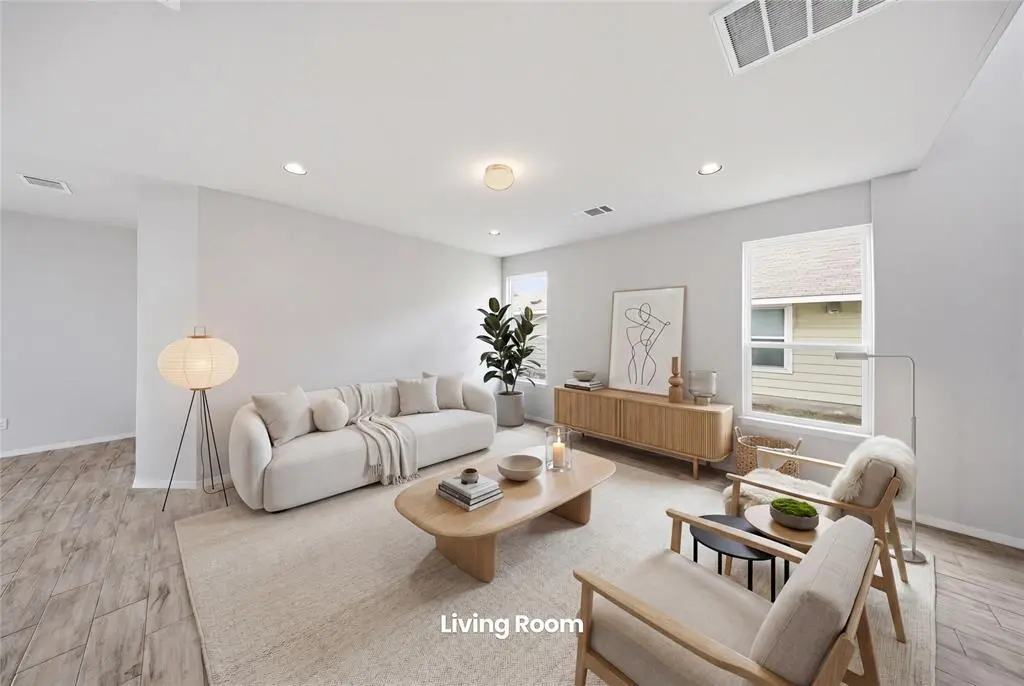
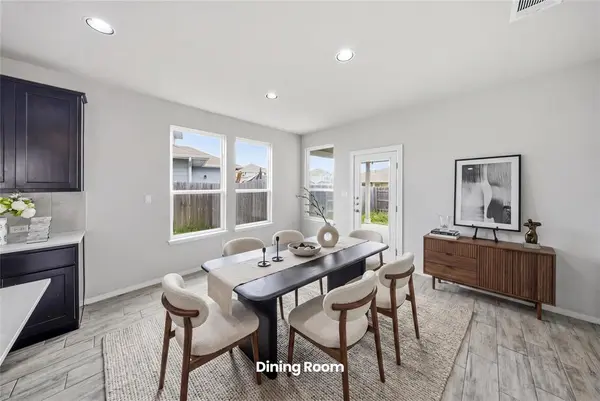
The open-concept floor plan features a bright and inviting living area, a well-appointed kitchen with ample counter space, and a seamless flow into the dining area. The primary suite is conveniently located on the main floor and includes a private bathroom and generous closet space. A versatile flex room on the first level can be used as a home office, study, playroom, or additional living space.
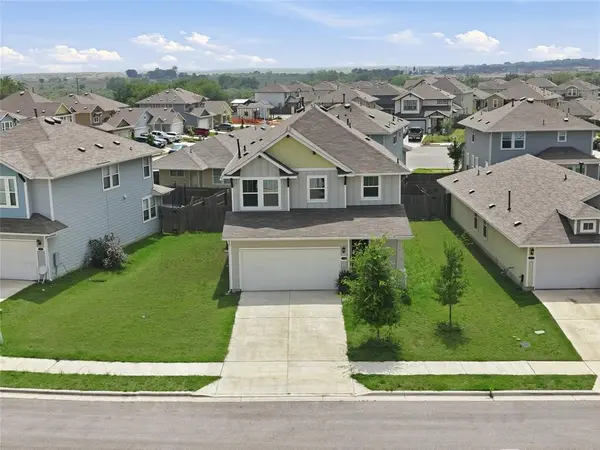
Upstairs, you'll find additional bedrooms and bathrooms that provide comfort and privacy for family members or guests. Large windows throughout the home allow for abundant natural light, while covered front and back porches create ideal spaces for relaxing or enjoying outdoor gatherings.
Conveniently situated with easy access to I-35, Texas State University, San Marcos, Kyle, and Austin-area employers, this home offers the perfect balance of comfort, space, and location. Residents can enjoy a growing community atmosphere while remaining close to shopping, dining, schools, and major transportation routes.
**Property Features:**
• 5 Bedrooms, 3.5 Bathrooms
• Approximately 2,788 Sq. Ft.
• Built in 2022
• Open-Concept Living & Dining Areas
• Main-Level Primary Suite
• Flexible Office/Bonus Room
• Covered Front & Back Porches
• Private Backyard
• Attached Two-Car Garage
• Convenient Access to San Marcos, Kyle, and I-35
Location
State TX
County Hays
Rooms
Main Level Bedrooms 1
Interior
Interior Features Breakfast Bar, Ceiling-Vaulted, Stone Counters, Kitchen Island, Open Floorplan, Pantry, Primary Bedroom on Main, Recessed Lighting, Study/Home Office
Heating Central
Cooling Central Air
Flooring Carpet, Tile, Vinyl
Fireplace No
Appliance Built-In Gas Range, Dishwasher, Gas Range, Microwave, Gas Oven
Exterior
Exterior Feature Private Yard, See Remarks
Garage Spaces 2.0
Fence Back Yard
Pool None
Community Features None
Utilities Available Electricity Available, High Speed Internet
Waterfront Description None
View None
Roof Type Shingle
Porch Covered, Rear Porch
Total Parking Spaces 2
Private Pool No
Building
Lot Description Back Yard, Private
Faces West
Foundation Slab
Sewer See Remarks
Water Public
Level or Stories Two
Structure Type HardiPlank Type
New Construction No
Schools
Elementary Schools Hemphill
Middle Schools D J Red Simon
High Schools Lehman
School District Haysconsisd
Others
Pets Allowed Cats OK, Dogs OK
Num of Pet 2
Pets Allowed Cats OK, Dogs OK
Nearby Locations
"My job is to find and attract mastery-based agents to the office, protect the culture, and make sure everyone is happy! "