



4 Beds
3.5 Baths
3,670 SqFt
4 Beds
3.5 Baths
3,670 SqFt
Key Details
Property Type Single Family Home
Sub Type Single Family Residence
Listing Status Active
Purchase Type For Sale
Square Footage 3,670 sqft
Price per Sqft $680
Subdivision Sunset Canyon Sec 1
MLS Listing ID 1112536
Style Single level Floor Plan
Bedrooms 4
Full Baths 3
Half Baths 1
HOA Y/N No
Year Built 2017
Tax Year 2025
Lot Size 3.140 Acres
Acres 3.14
Property Sub-Type Single Family Residence
Source actris
Property Description
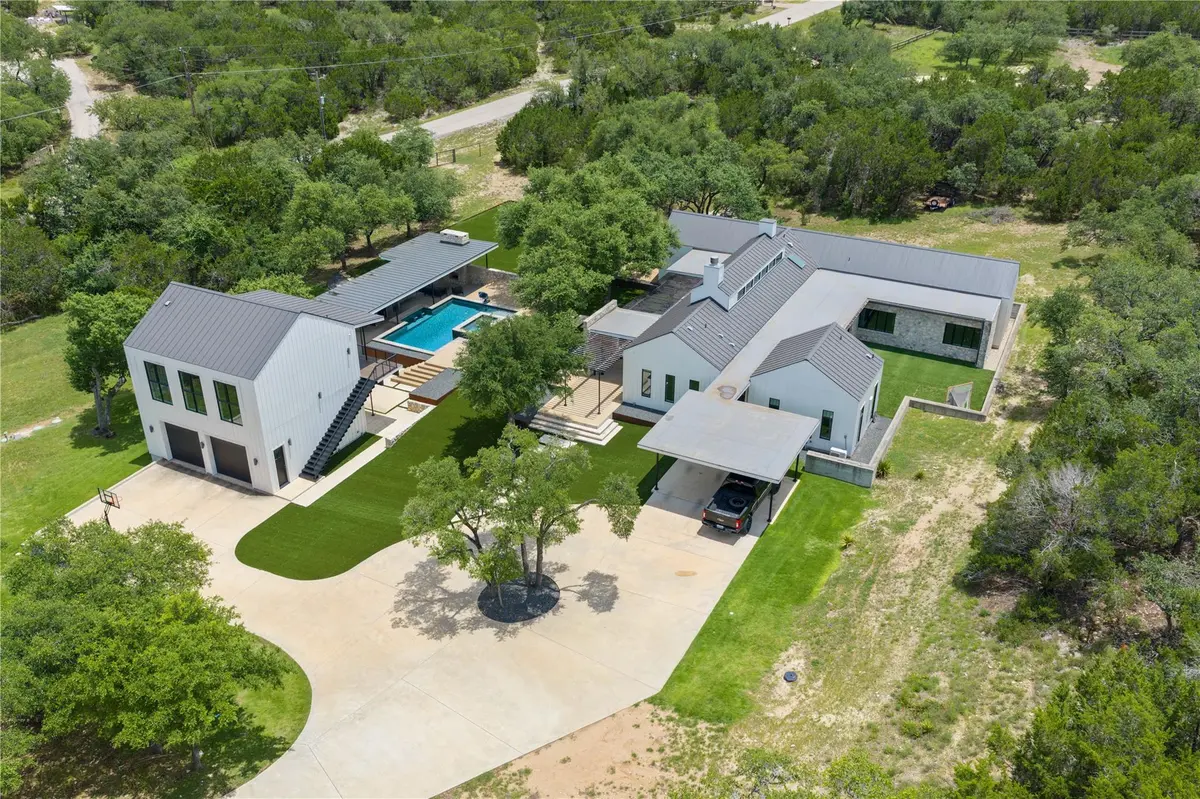
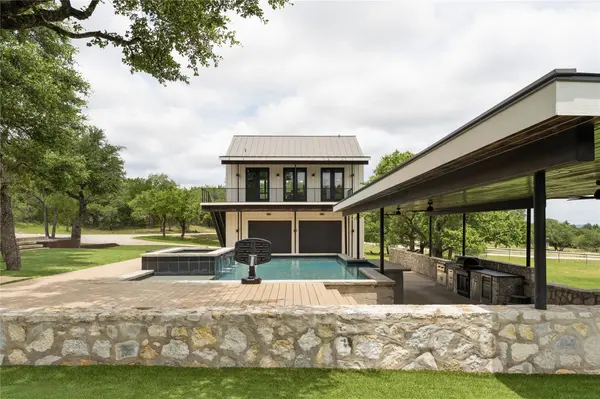
Outside, enjoy a resort-style backyard featuring a sparkling pool with swim-up bar, hot tub, covered outdoor kitchen, TV, and fireplace, all surrounded by over $250K in premium turf for year-round beauty and low maintenance. The screened porch adds another inviting living space with its own TV and fireplace overlooking another private turfed play and entertaining area. Includes Whole-House Generac Generator.
The oversized pass-through garage features extra-tall doors on both sides for lifted trucks, boats, RVs, and recreational toys, with seamless access to the pool. Perfect for all Texas living.Above the garage, an approximately 805-square-foot guest suite with a partial kitchen and full bath offers endless flexibility as guest quarters, office, media room, game room, or multigenerational living. This exceptional property combines luxury, comfort, privacy, and thoughtfully designed spaces for entertaining and everyday family living just minutes from Dripping Springs, Belterra, and approximately 20 minutes from Austin via the newly expanded Hwy. 290.
Location
State TX
County Hays
Rooms
Main Level Bedrooms 4
Interior
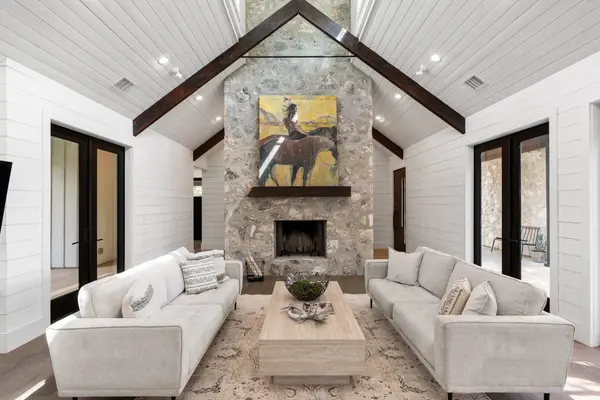
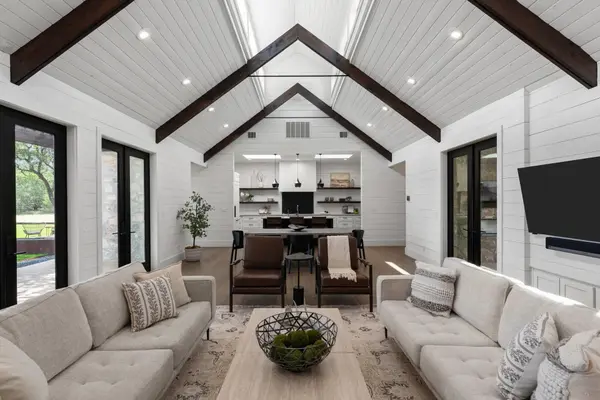
Interior Features Breakfast Bar, Built-in Features, Ceiling Fan(s), Beamed Ceilings, Ceiling-High, Ceiling-Vaulted, Kitchen Island, Multiple Living Areas, Open Floorplan, Pantry, Soaking Tub, Walk-In Closet(s)
Heating Central
Cooling Central Air
Flooring Carpet, Terrazzo, Tile, Wood
Fireplaces Number 3
Fireplaces Type See Remarks, Living Room, Outside, Stone
Fireplace No
Appliance Built-In Refrigerator, Dishwasher, Disposal, Dryer, Free-Standing Gas Range, RNGHD, Washer, Tankless Water Heater, Water Softener Owned, Wine Refrigerator
Exterior
Exterior Feature Uncovered Courtyard, Gutters Full, Lighting, Outdoor Grill, Private Yard
Garage Spaces 4.0
Fence Full, Gate
Pool Gunite, In Ground, Pool/Spa Combo
Community Features None
Utilities Available Electricity Connected, Propane, Sewer Connected, Water Connected
Waterfront Description None
View Trees/Woods
Roof Type Metal
Porch Covered, Deck, Porch, Screened
Total Parking Spaces 8
Private Pool Yes
Building
Lot Description Cleared, Corner Lot, Cul-De-Sac, Private, Trees-Medium (20 Ft - 40 Ft)
Faces East
Foundation Slab
Sewer Septic Tank
Water Public
Level or Stories One
Structure Type HardiPlank Type,Board & Batten Siding,Stone
New Construction No
Schools
Elementary Schools Sycamore Springs
Middle Schools Sycamore Springs
High Schools Dripping Springs
School District Dripping Springs Isd
Others
Special Listing Condition Standard
Nearby Locations
"My job is to find and attract mastery-based agents to the office, protect the culture, and make sure everyone is happy! "