


2 Beds
2 Baths
2,544 SqFt
2 Beds
2 Baths
2,544 SqFt
Key Details
Property Type Single Family Home
Sub Type Single Family Residence
Listing Status Active
Purchase Type For Sale
Square Footage 2,544 sqft
Price per Sqft $1,177
MLS Listing ID 3076869
Bedrooms 2
Full Baths 2
HOA Y/N No
Year Built 2000
Tax Year 2026
Lot Size 66.047 Acres
Acres 66.047
Property Sub-Type Single Family Residence
Source actris
Property Description
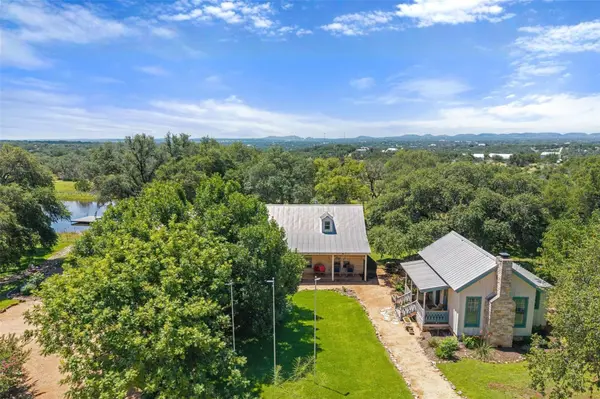
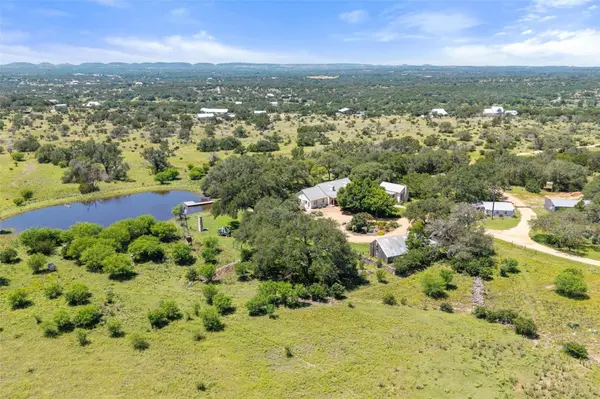
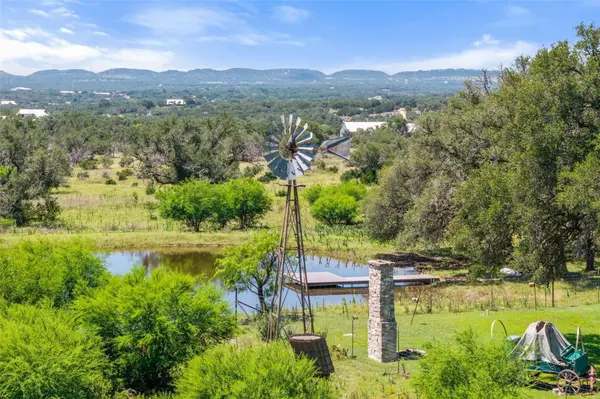
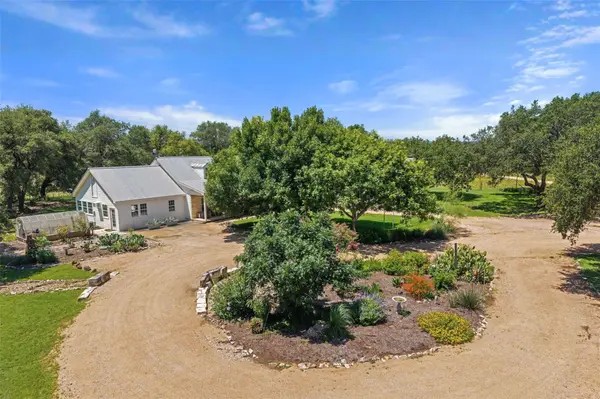
A private gated entrance leads down a winding drive through scenic pastureland to a landscape of majestic live oaks, native grasses, seasonal wildflowers, rolling terrain, a picturesque pond, rock-bottom creek features, & abundant whitetail deer—creating an ideal setting for recreation, relaxation, & enjoying the outdoors.
The beautifully maintained 2,544+/- SF main residence offers 2 bedrooms, 2 bathrooms, inviting living spaces filled w/ natural light, & a separate wing ideal as a guest suite, home office, or mother-in-law quarters.
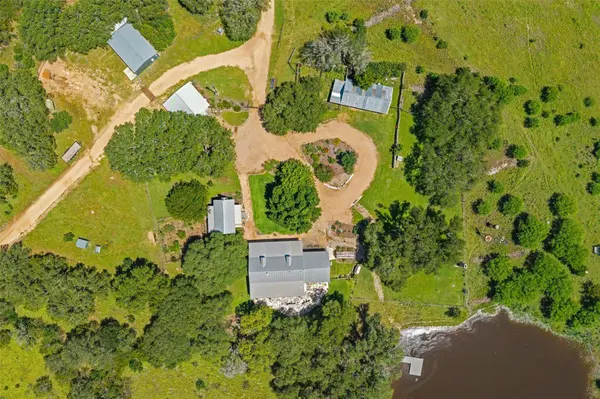
A charming guest cottage includes a bedroom, bathroom, living area, kitchenette, covered porch, & fireplace, while a converted barn serves as a game room & entertainment space complete w/ a full bathroom, offering flexibility as a bunkhouse, office, studio, or additional guest accommodations.
Designed for both work & play, the ranch features an equipment barn & workshop, pipe cattle pens, run-in shed, strong water well, perimeter fencing w/ 4 cross-fenced pastures, & an 8-foot game fence surrounding the homesite.
Adding to its character, historic homestead remnants & an original rock wall preserve the property's rich heritage. Located just minutes from the Pedernales River & less than an hour from Austin & San Antonio, Rocking V Ranch is ideal as a full-time residence, family compound, or weekend retreat, offering an exceptional opportunity to experience the very best of the Texas Hill Country.
Location
State TX
County Blanco
Rooms
Main Level Bedrooms 2
Interior
Interior Features Breakfast Bar, Ceiling Fan(s), Beamed Ceilings, Tray Ceiling(s), Ceiling-Vaulted, Double Vanity, Natural Woodwork, Open Floorplan, Primary Bedroom on Main, Recessed Lighting
Heating Heat Pump
Cooling Ceiling Fan(s), Central Air, Electric
Flooring Carpet, Wood
Fireplaces Number 2
Fireplaces Type Gas Log, Living Room, Masonry, Stone, Wood Burning
Fireplace No
Appliance Built-In Oven(s), Cooktop, Dishwasher, Disposal, Electric Cooktop, Microwave, Oven, Electric Water Heater
Exterior
Exterior Feature Private Entrance, Private Yard
Fence Cross Fenced, Fenced, Gate, Perimeter
Community Features None
Utilities Available Electricity Available, Electricity Connected
Waterfront Description Pond
View Hill Country, Panoramic, Pond, Rural, Trees/Woods
Roof Type Metal
Porch Covered, Front Porch, Patio
Building
Lot Description Farm, Private, Many Trees, Views
Faces Northwest
Foundation Slab
Sewer Septic Tank
Water Well
Level or Stories One
Structure Type Vertical Siding,Stone
New Construction No
Schools
Elementary Schools Lyndon B Johnson
Middle Schools Lyndon B Johnson
High Schools Lyndon B Johnson (Johnson City Isd)
School District Johnson City Isd
Others
Special Listing Condition Standard
Nearby Locations
"My job is to find and attract mastery-based agents to the office, protect the culture, and make sure everyone is happy! "