

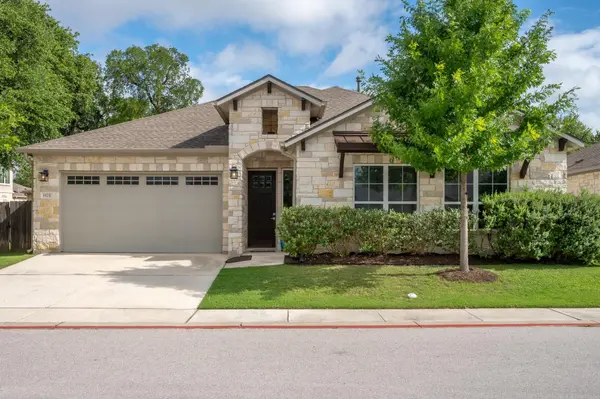



4 Beds
2 Baths
1,955 SqFt
4 Beds
2 Baths
1,955 SqFt
Key Details
Property Type Single Family Home
Sub Type Single Family Residence
Listing Status Active
Purchase Type For Sale
Square Footage 1,955 sqft
Price per Sqft $236
Subdivision Gardens/Mayfield Condos
MLS Listing ID 1080661
Bedrooms 4
Full Baths 2
HOA Fees $100/mo
HOA Y/N Yes
Year Built 2019
Annual Tax Amount $8,532
Tax Year 2026
Lot Size 6,978 Sqft
Acres 0.1602
Property Sub-Type Single Family Residence
Source actris
Property Description
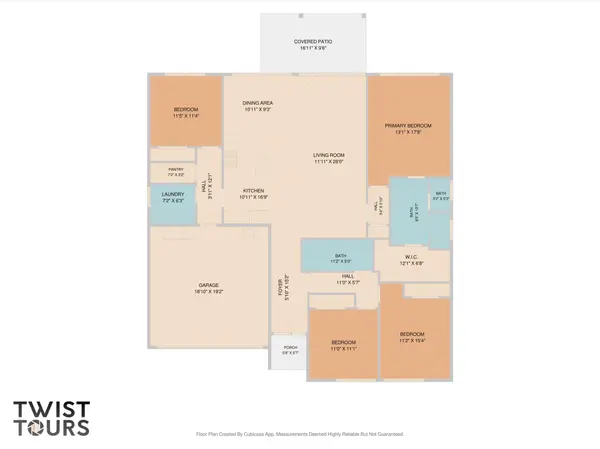
Kitchen and living: The kitchen opens to the family room and dining area, with an oversized island with storage, upgraded cabinets with soft-close drawers, stainless steel appliances, a built-in oven, range hood and a pantry with Elfa shelving.
Bedrooms: The split floor plan places the primary bedroom away from the other three. The primary bath has a frameless glass walk-in shower, dual vanity, quartz counters and a walk-in closet. The fourth bedroom has custom built-ins and works as a home office, study or guest room. Motorized roller shades in the primary bedroom, living room and a rear bedroom.
Outdoors: An extended covered patio overlooks a level, wood-fenced backyard with shade trees, an automatic sprinkler system and room for a garden.
Updates and systems: 2023 roof replacement, tankless water heater, owned water softener, owned security system, Elfa laundry room shelving and a utility sink in the garage.
Location: Between I-35 and US 183 with access to Round Rock, Cedar Park, Leander and Georgetown. CapMetro Red Line service to downtown Austin runs from the Lakeline and Leander stations. H-E-B, Ikea and Round Rock Premium Outlets are a short drive away, and the home sits near Southwest Williamson County Regional Park, with a splash pad, playgrounds, athletic fields and hike-and-bike trails.
Detached condo (condo regime) with a mandatory $100 monthly HOA covering common area maintenance. Natural gas, public water and sewer, and guest parking across the street. Cash, conventional, FHA and VA financing considered. Possession negotiable.
Location
State TX
County Williamson
Rooms
Main Level Bedrooms 4
Interior
Interior Features Built-in Features, Ceiling Fan(s), Granite Counters, Double Vanity, Kitchen Island, Open Floorplan, Pantry, Primary Bedroom on Main, Recessed Lighting, Smart Home, Walk-In Closet(s)
Heating Central
Cooling Ceiling Fan(s), Central Air
Flooring Carpet, Tile, Vinyl
Fireplace No
Appliance Built-In Electric Oven, Dishwasher, Disposal, Gas Cooktop, Microwave, RNGHD, Stainless Steel Appliance(s), Tankless Water Heater, Water Softener Owned
Exterior
Exterior Feature Gutters Full, Private Yard
Garage Spaces 2.0
Fence Wood
Pool None
Community Features Common Grounds, Gated
Utilities Available Electricity Connected, Natural Gas Connected, Sewer Connected, Water Connected
Waterfront Description None
View Neighborhood
Roof Type Composition
Porch Covered, Patio
Total Parking Spaces 2
Private Pool No
Building
Lot Description Back Yard, Level, Sprinkler - Automatic, Trees-Medium (20 Ft - 40 Ft)
Faces South
Foundation Slab
Sewer Public Sewer
Water Public
Level or Stories One
Structure Type Frame,HardiPlank Type,Stone Veneer
New Construction No
Schools
Elementary Schools Parkside
Middle Schools Stiles
High Schools Rouse
School District Leander Isd
Others
HOA Fee Include Common Area Maintenance,Insurance,Maintenance Grounds
Special Listing Condition Standard
Virtual Tour https://3925tavarezstreet.mls.tours/
Nearby Locations
"My job is to find and attract mastery-based agents to the office, protect the culture, and make sure everyone is happy! "